Estel the Label Project
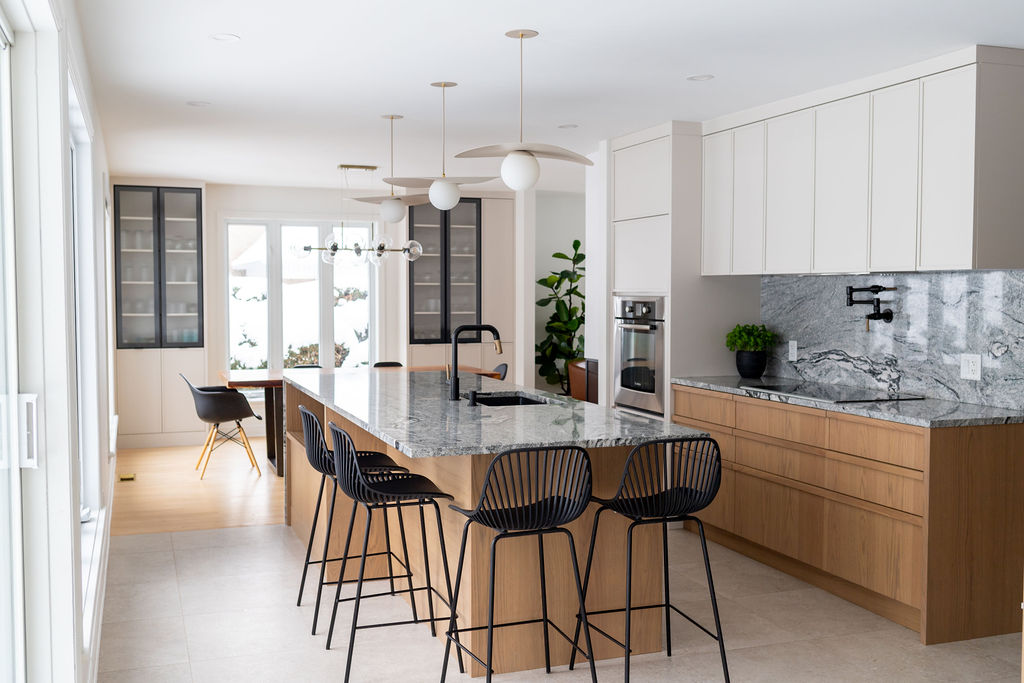
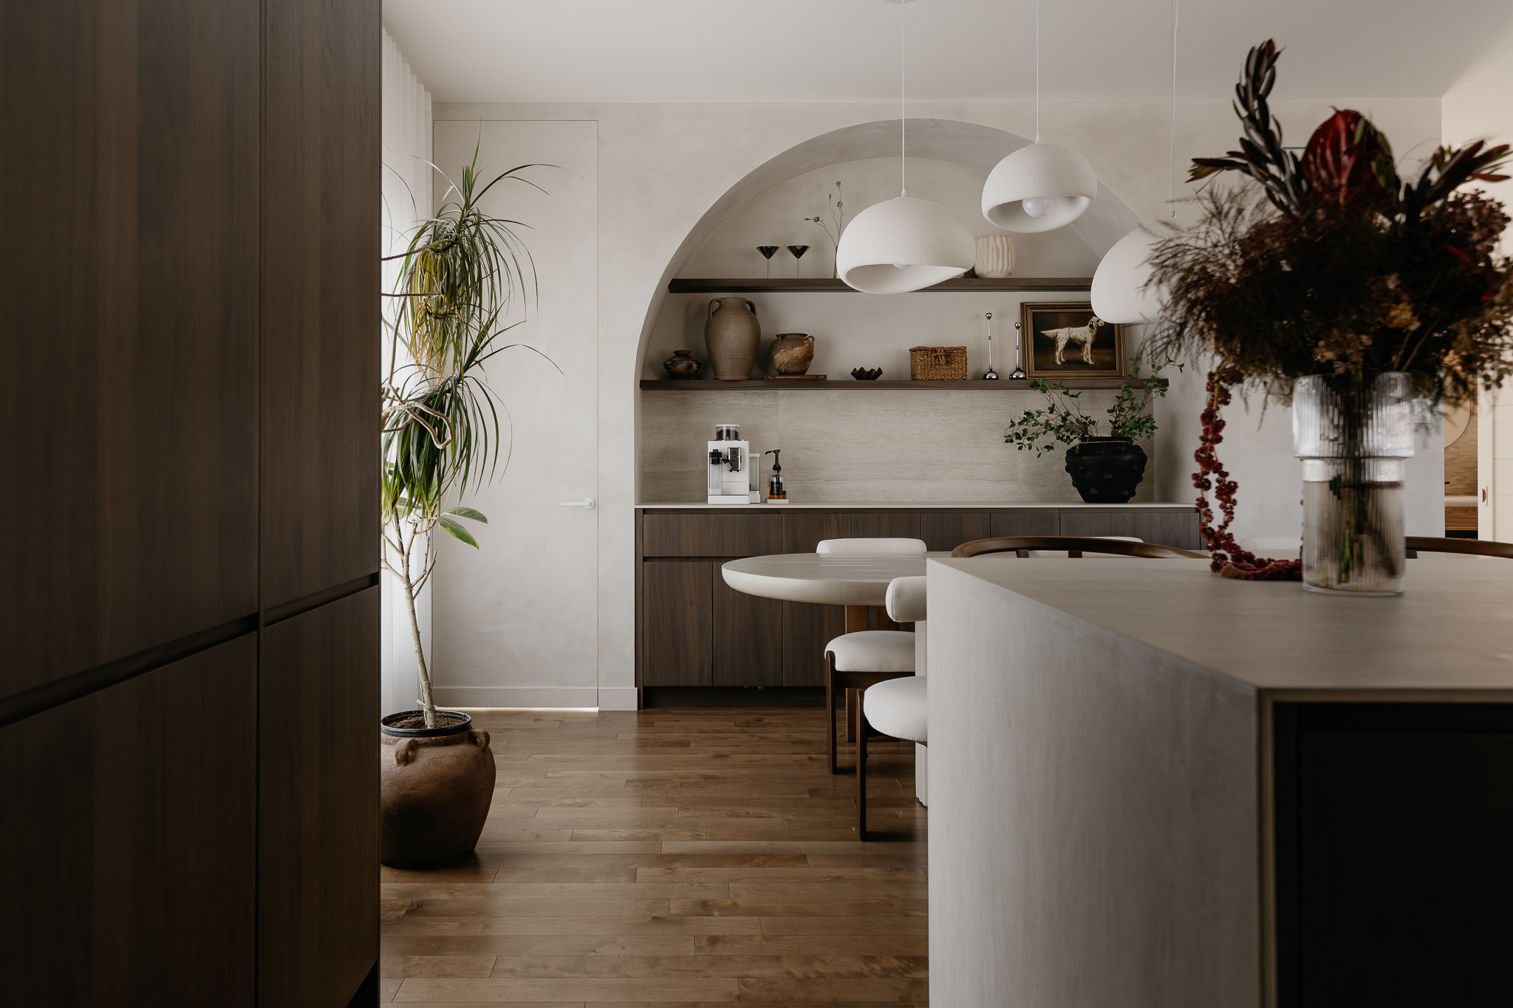
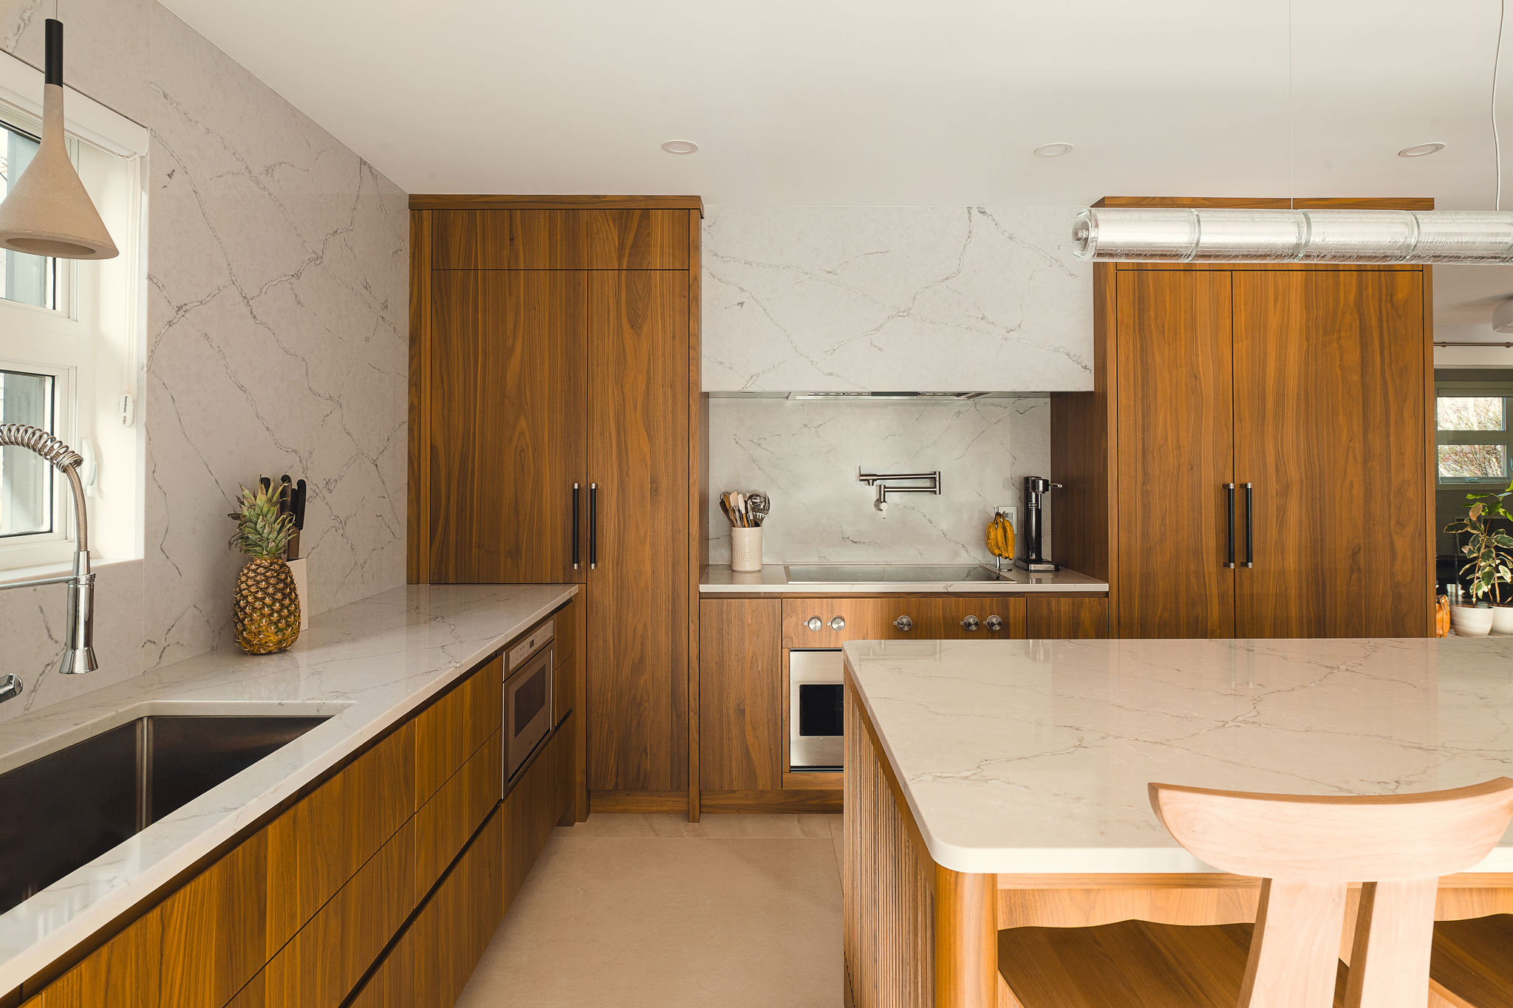
We transformed two floors of an empty warehouse into a functional and welcoming space. The upper floor is a boutique space with a kitchen and full bathroom. A large reception area and an office section are also included. This project demonstrates that a bare space can become a welcoming and inspiring place. The ground floor is the company's warehouse space with a second bathroom and storage.
Project type
Residential
Commercial
Commercial
Location
St-Augustin-de-Desmaures
Year
2024
Collaborators
Karine Boivin Designer
Cuisine AD Plus
Thalassa plomberie décorative
Multi-Luminaire
Centura
Granit signature
Cuisine AD Plus
Thalassa plomberie décorative
Multi-Luminaire
Centura
Granit signature
Photographer
Laurie Lapointe